Get $3,500 Cash Back
23 INVERLYNN WAY, Whitby (Lynde Creek) — listed at $1,399,900. Earn buyer cashback at closing. No catches, just more money in your pocket.
Award Winning builder! 3,699sqft! *Elevator* Another Inverlynn Model - THE JALNA! Secure Gated Community...Only 14 Lots on a dead end enclave. 10ft ceilings on all above grade floors! This lot has a multimillion dollar view facing due West down the River. Two balcony's and 2 car garage with extra high ceilings. Perfect for the growing family and the in laws to be comfortably housed as visitors or on a permanent basis! The Main floor features an entertainers chef kitchen, custom kitchen cabinetry & quartz counter top. Open concept space flows into a generous family room & eating area. The second floor boasts a laundry room, loft/family room & 2 bedrooms with their own private ensuites & Walk-In closets. Front bedroom complete with a beautiful balcony with unobstructed glass panels. The third features 2 primary bedrooms with their own private ensuites & a private office overlooking Lynde Creek & Ravine. The view from this second balcony is outstanding! Don't miss the opportunity to customize this home and make it your own! (id:60164)
| Room | Level | Dimensions |
|---|---|---|
| Kitchen | Main level | 4.09 x 3.2 meters |
| Eating area | Main level | 4.09 x 3.05 meters |
| Living room | Main level | 3.96 x 3.65 meters |
| Dining room | Main level | 3.96 x 3.86 meters |
| Loft | Second level | 3.99 x 6.07 meters |
| Bedroom 2 | Second level | 3.96 x 4.26 meters |
| Bedroom 3 | Second level | 5.58 x 3.5 meters |
| Primary Bedroom | Third level | 5.18 x 4.57 meters |
| Bedroom 4 | Third level | 4.06 x 4.11 meters |
| Office | Third level | 2.36 x 4.69 meters |
Is 23 INVERLYNN WAY a good fit for a growing family?+
With 4 bedrooms and 5 bathrooms, there's room for kids plus a guest room or home office. The 3-storey layout keeps living and sleeping areas separated.
What's the parking situation?+
This property includes 4 spaces — Garage.
Does it have a basement, and is it finished?+
Yes — Unfinished, Full. A finished basement adds meaningful living space beyond the listed square footage.
Is there air conditioning?+
No central cooling is listed. Budget for portable or window units, or get a quote for adding central air — typically $5,000–$10,000 installed.
How is the home heated? Is it efficient?+
Heating is forced air, natural gas. Gas heating is generally the most cost-efficient option in Ontario winters.
How is the space laid out across floors?+
This is a 3-storey single family. The 4 bedrooms and 5 bathrooms are typically split with living areas on the main floor and bedrooms above — confirm the exact layout during a showing.
Ask About This Property
Nearby Places
Searching nearby places…
Benchmark price · Updated 2026-09
Year over year
Past 10 years
Similar listings
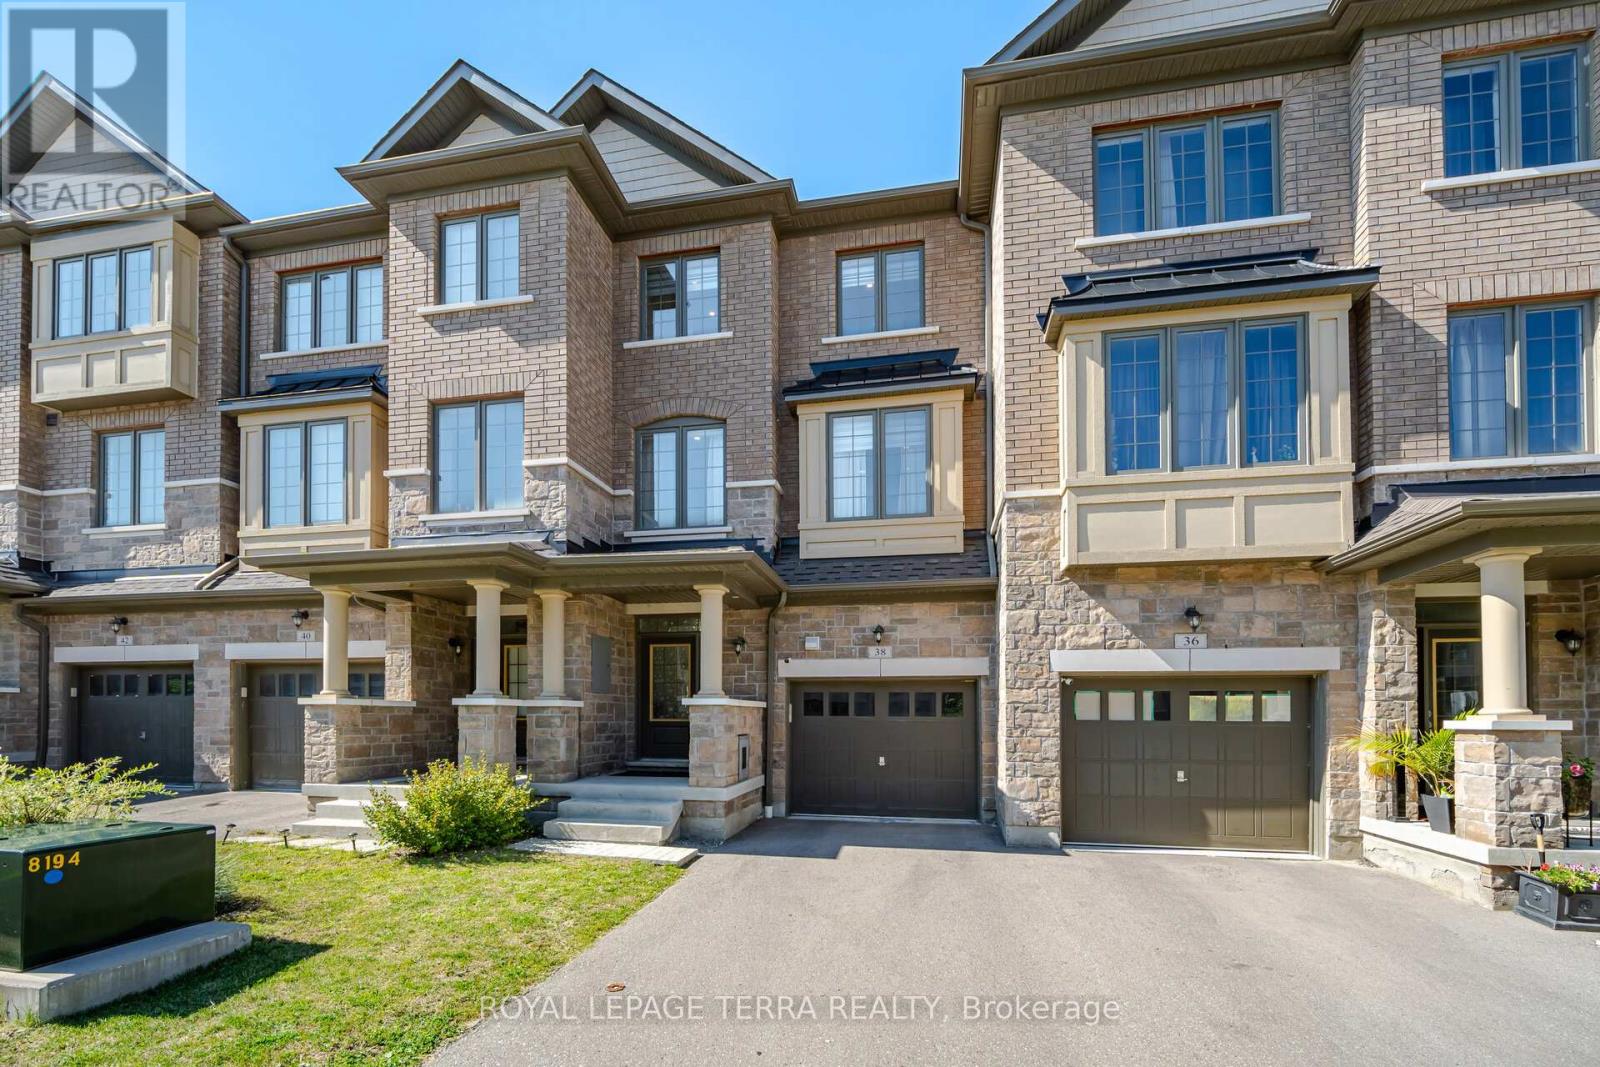
 For Sale10 days35
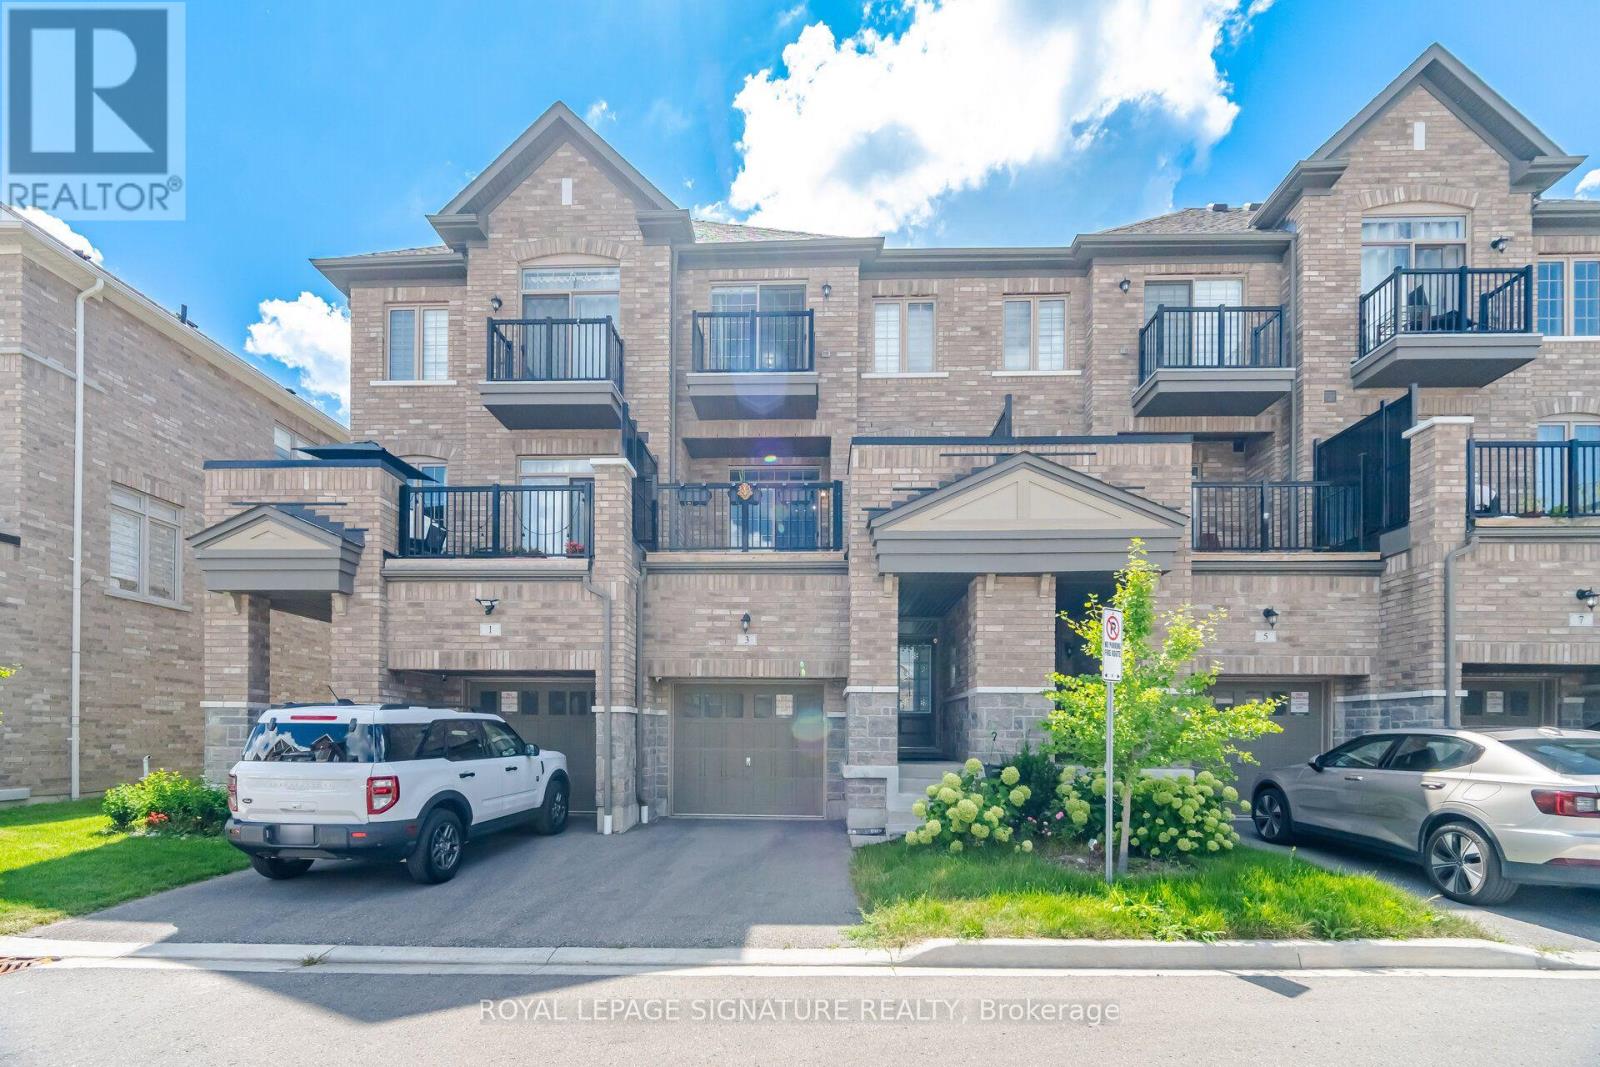
 For Sale4 days38
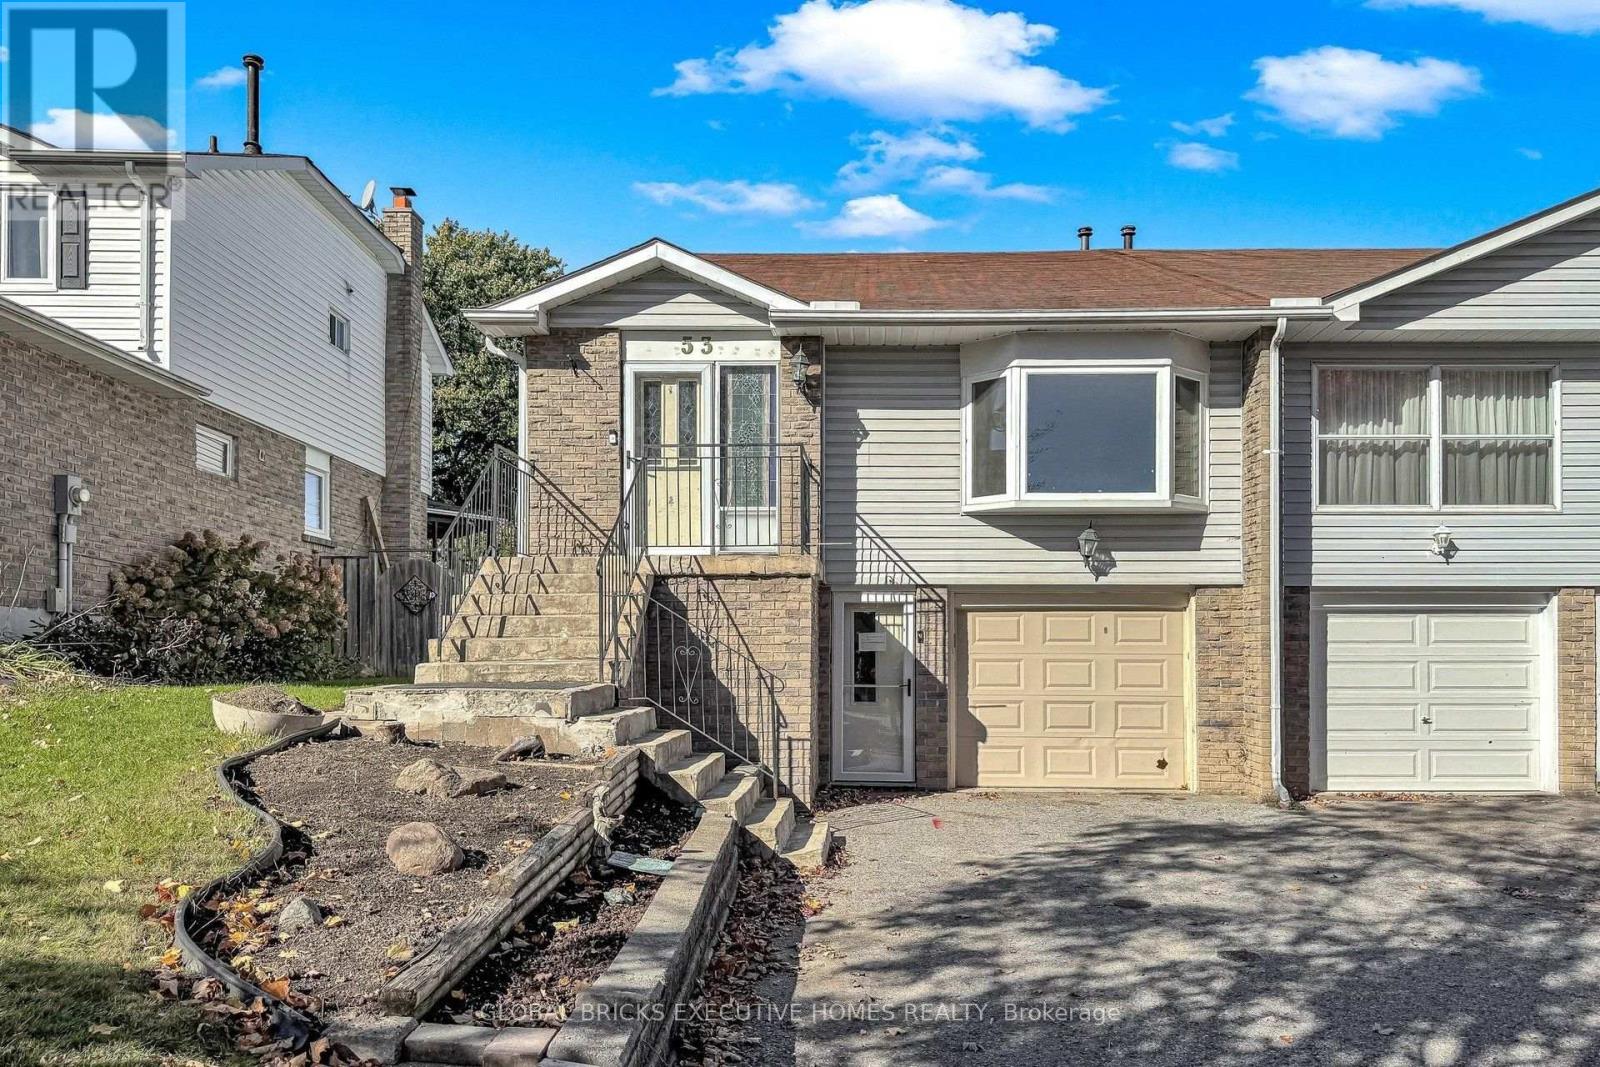
 For Sale61 days44
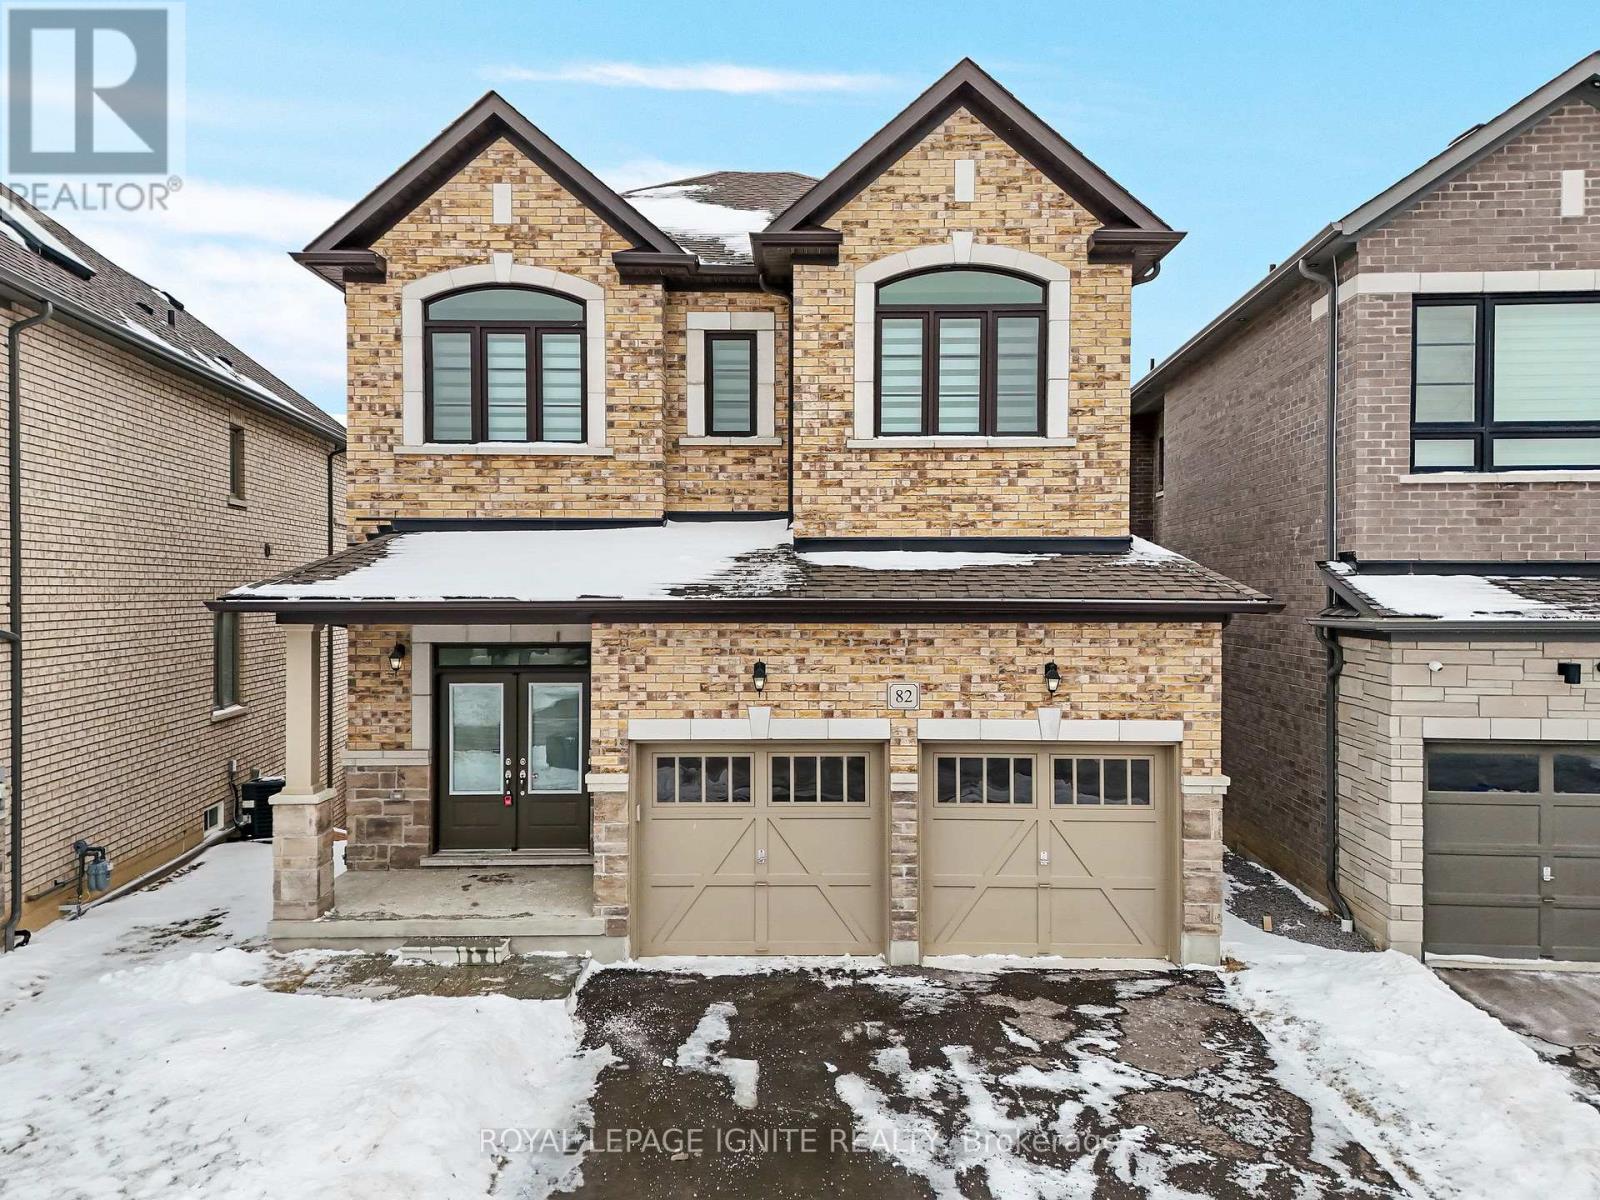
 For Sale45 days39

The listing data above is provided under copyright by the Canadian Real Estate Association. While the information is considered reliable, its accuracy is not guaranteed by the Canadian Real Estate Association or getsetsold.ca. Neither getsetsold.ca nor its affiliates make any representations or warranties, express or implied, regarding the accuracy or completeness of the information presented here.